
Your Garage Comes With a Place to Stay.
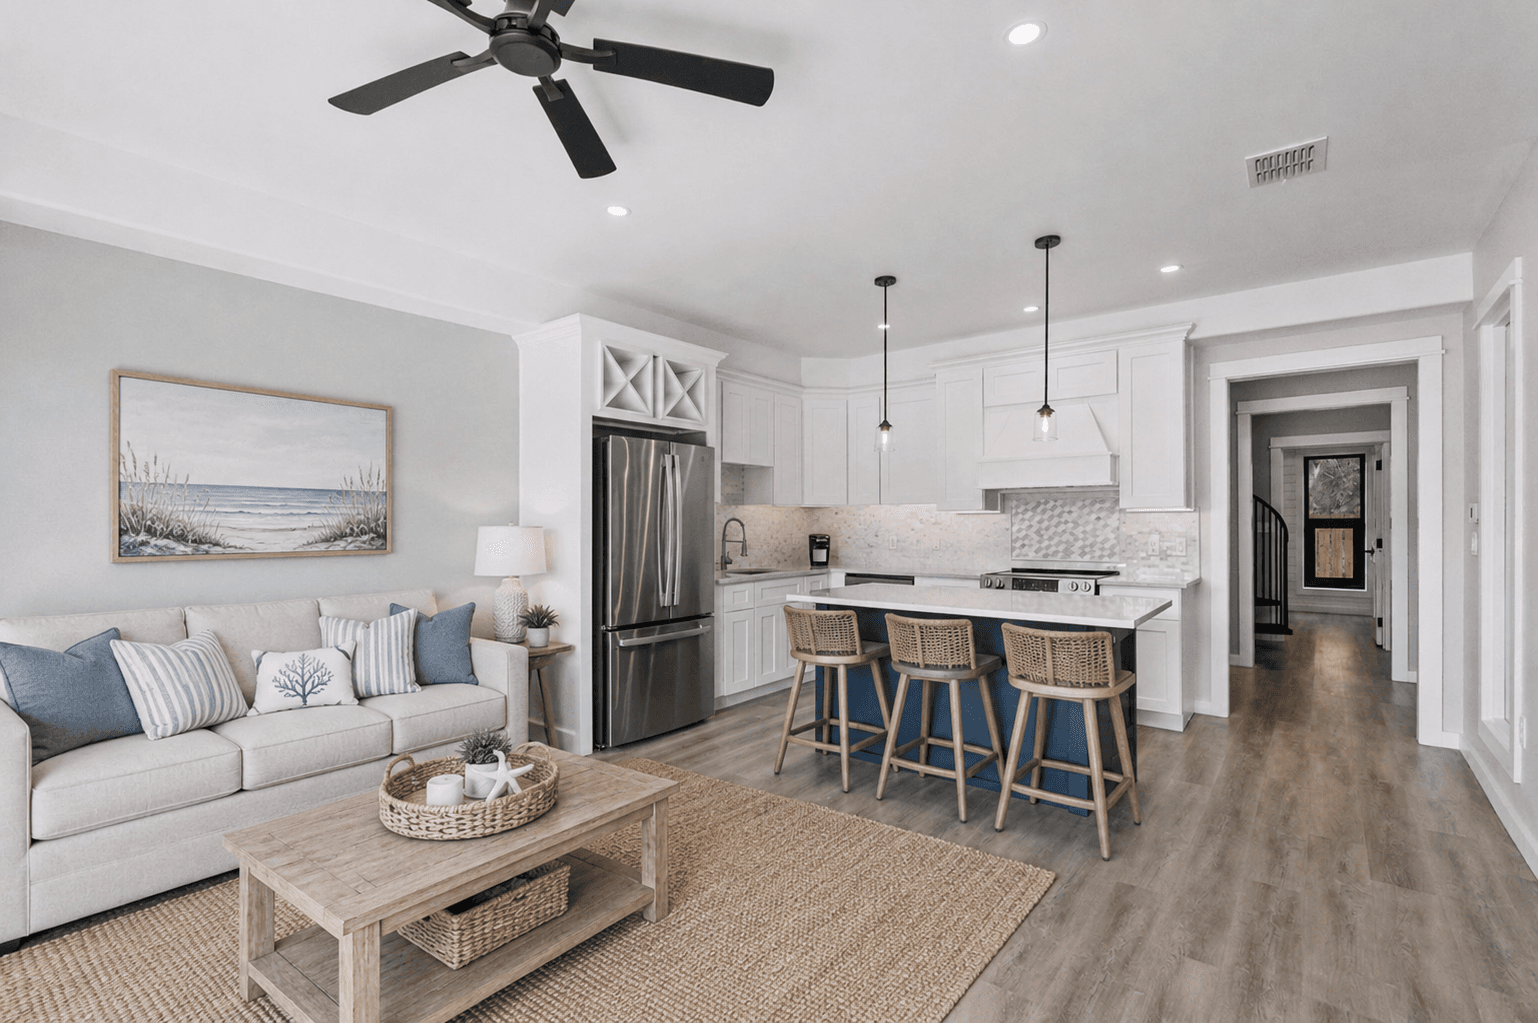
Every unit includes finished living space beside the garage. Relaxing shower after a day on the water, your own bed, a full kitchen. You stay where the boat is.
6 of 6 garages available.
No Drive Back Saturday Night
- 01
Wash Down Before You Walk In
Back the boat in. Rinse down the boat and the engine at the onsite wash-down area. The outdoor shower takes the salt off you before you head inside.
- 02
Ice, Grill, Fire Pit
Fill the cooler at the ice machine in the morning. Cook the catch at the BBQ area and end the night at the fire pit.
- 03
First to the Ramp
Cove Harbor and Conn Brown Harbor ramps are under 5 miles away. Wake up and launch early.
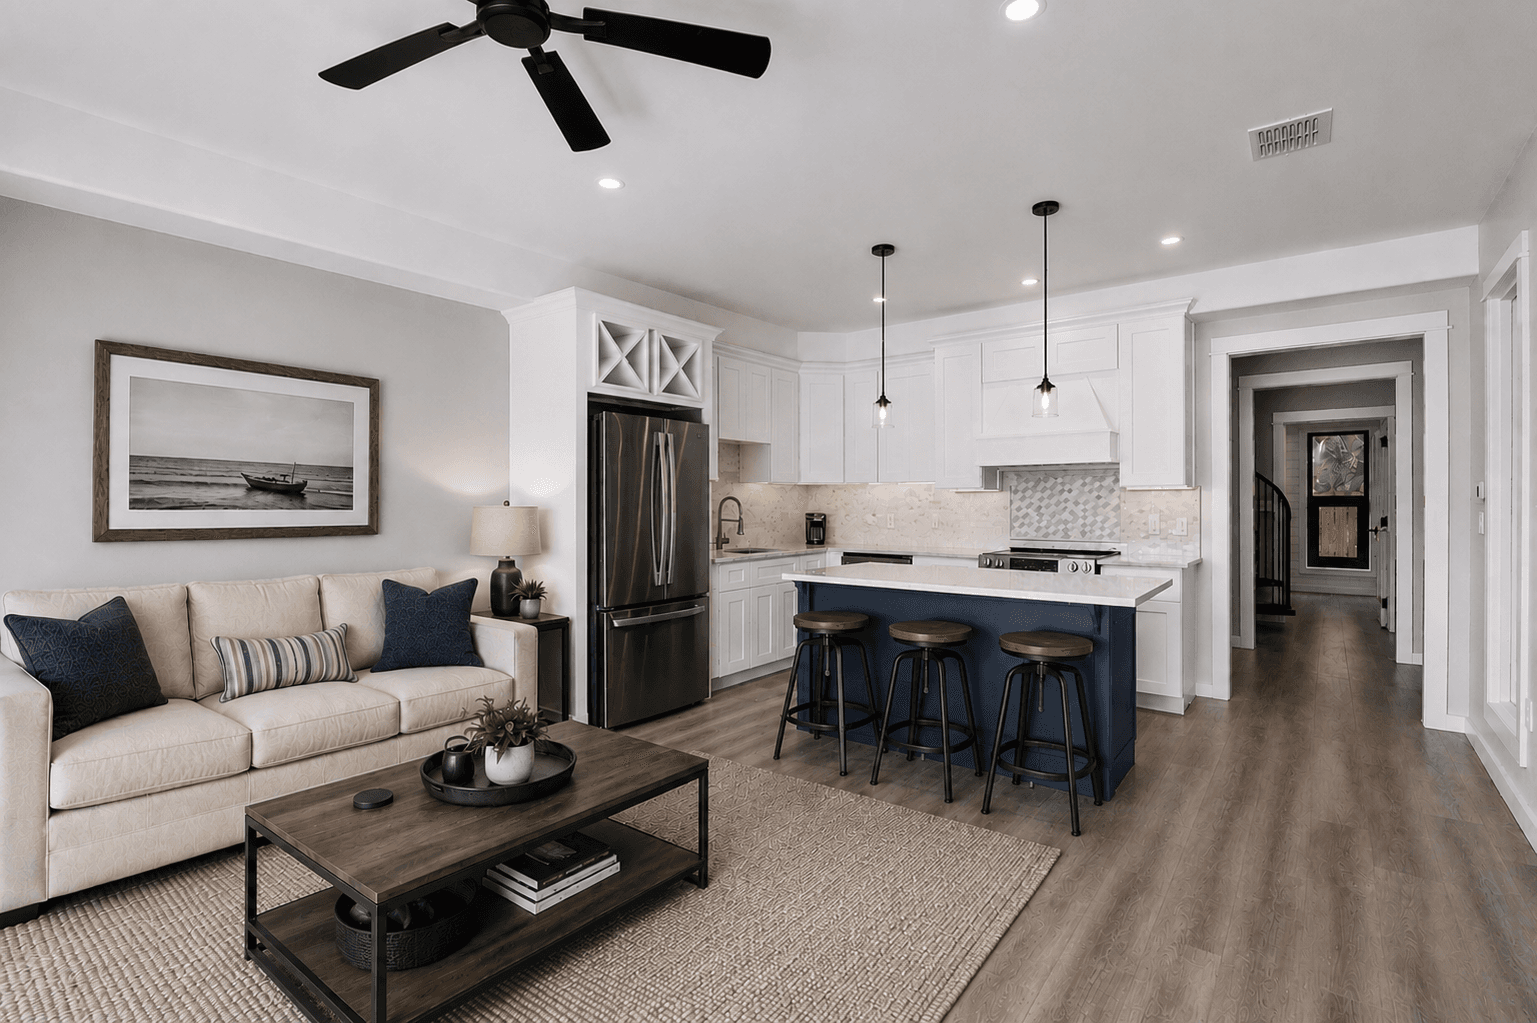
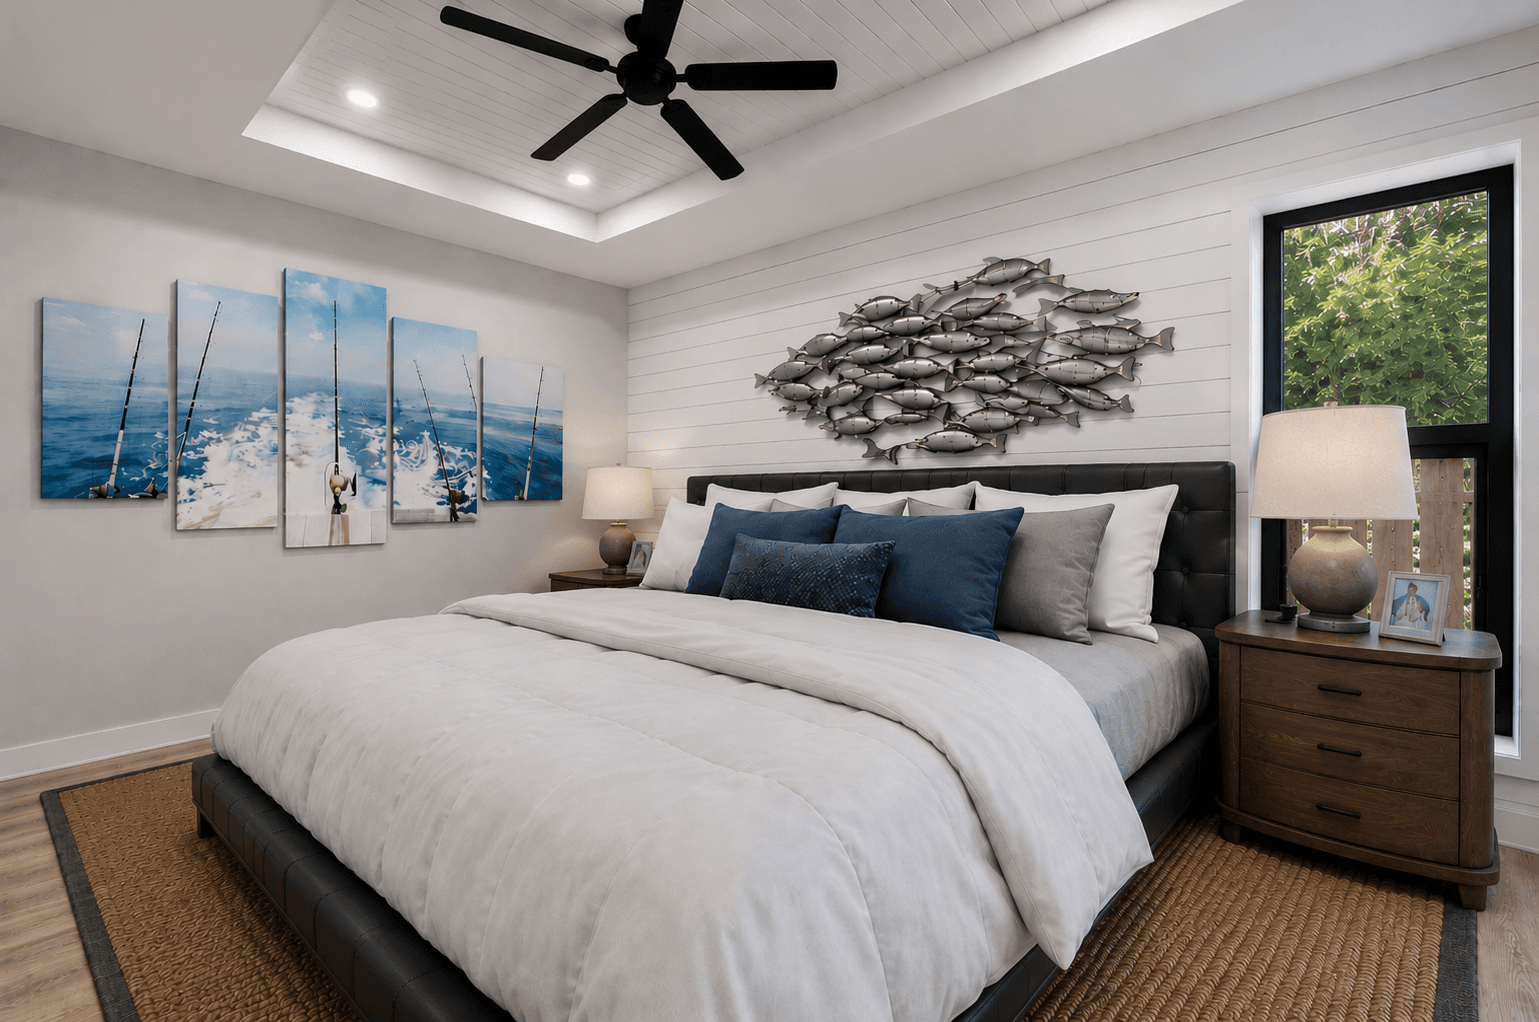
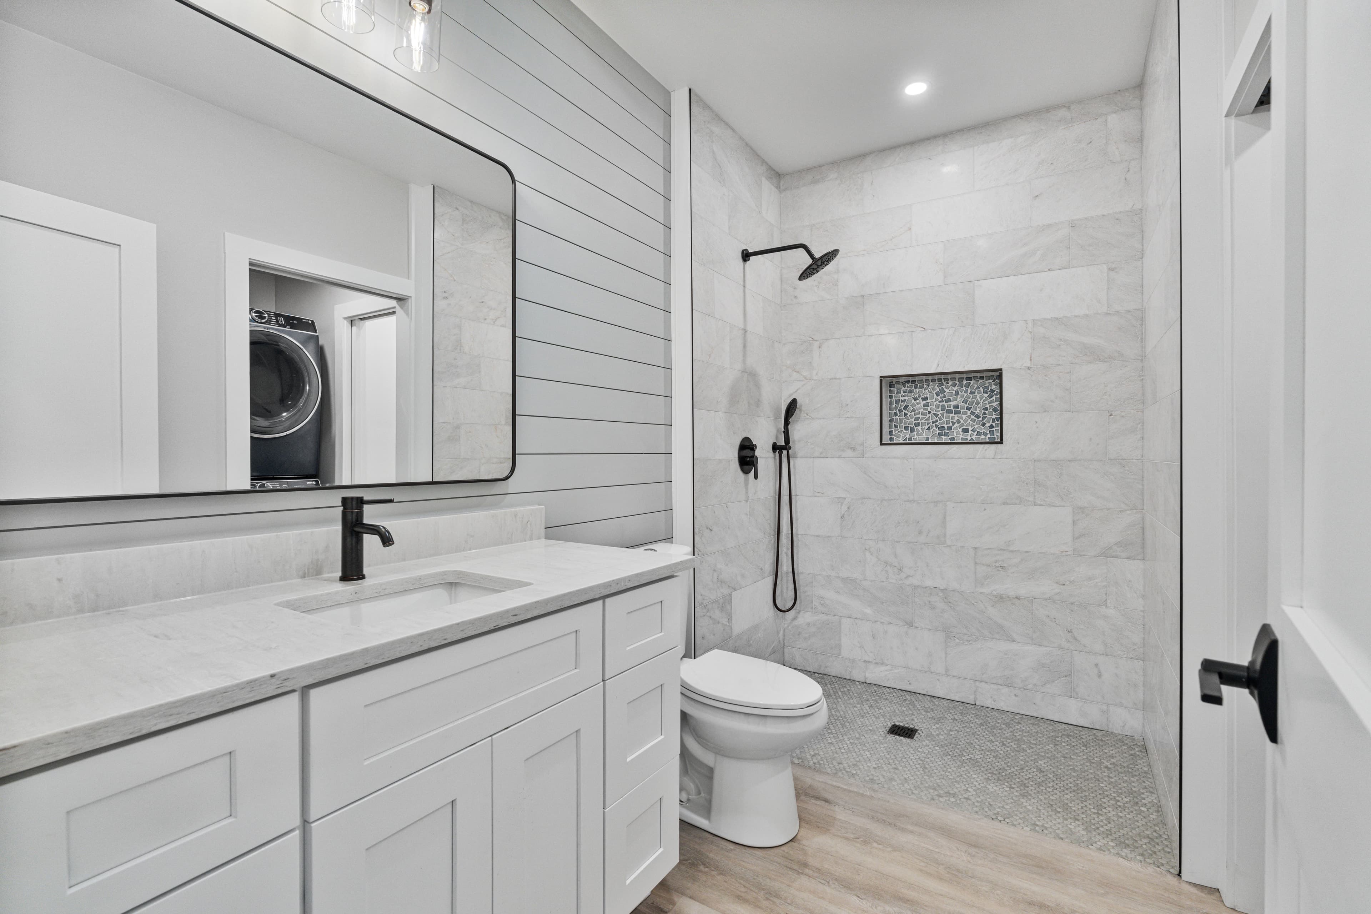
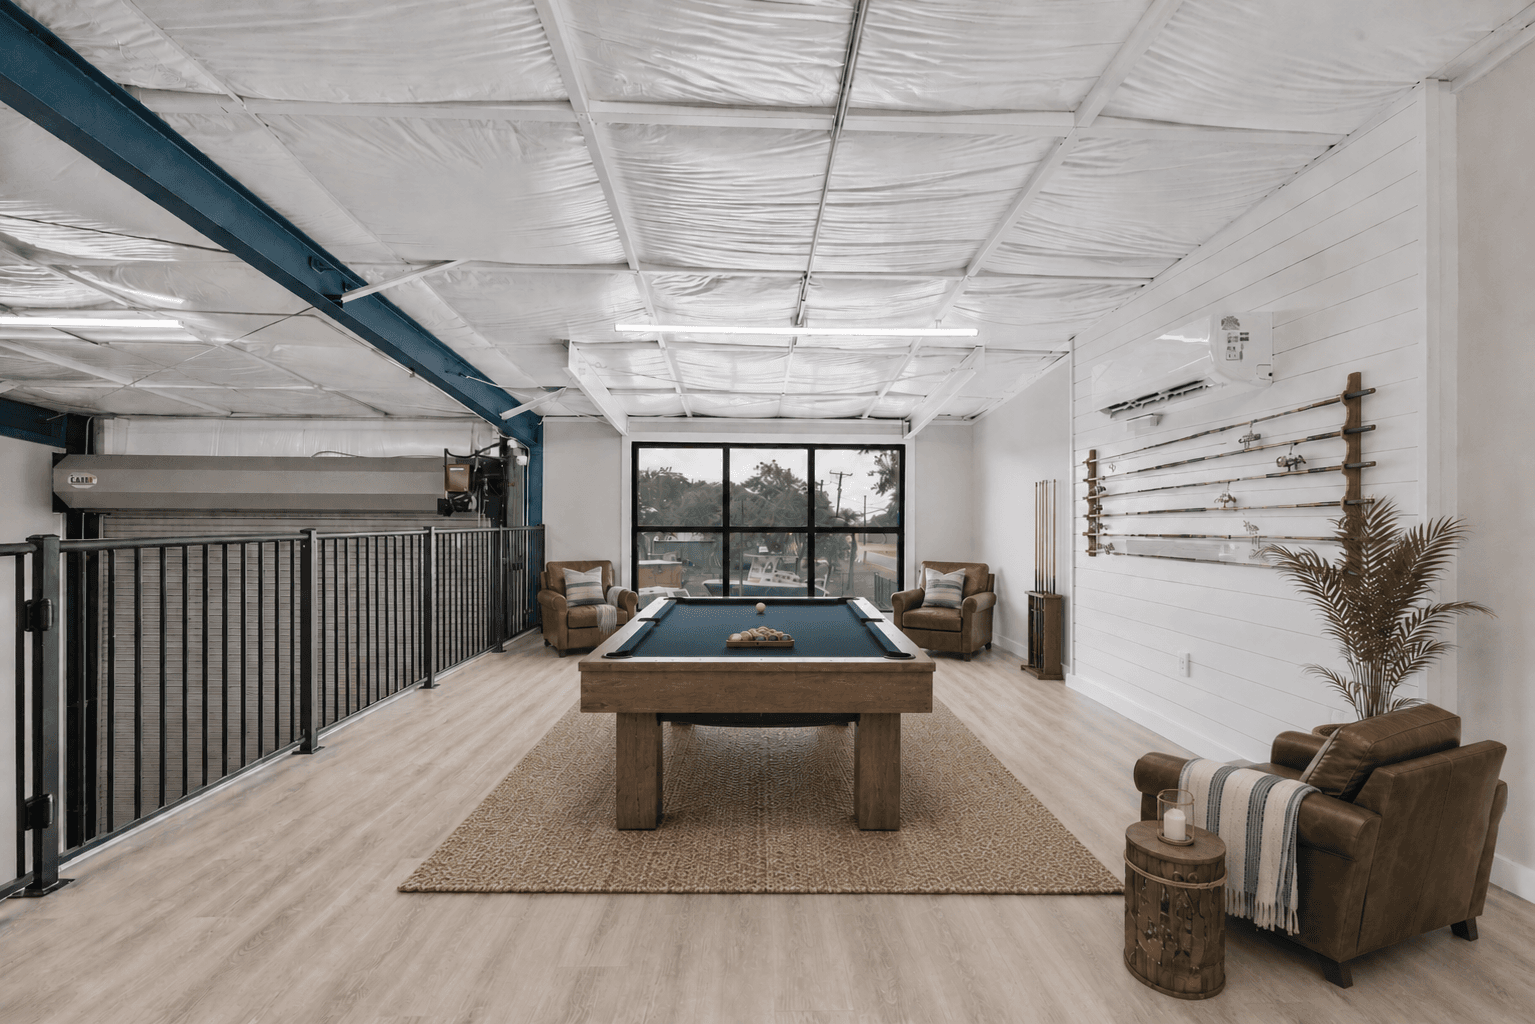
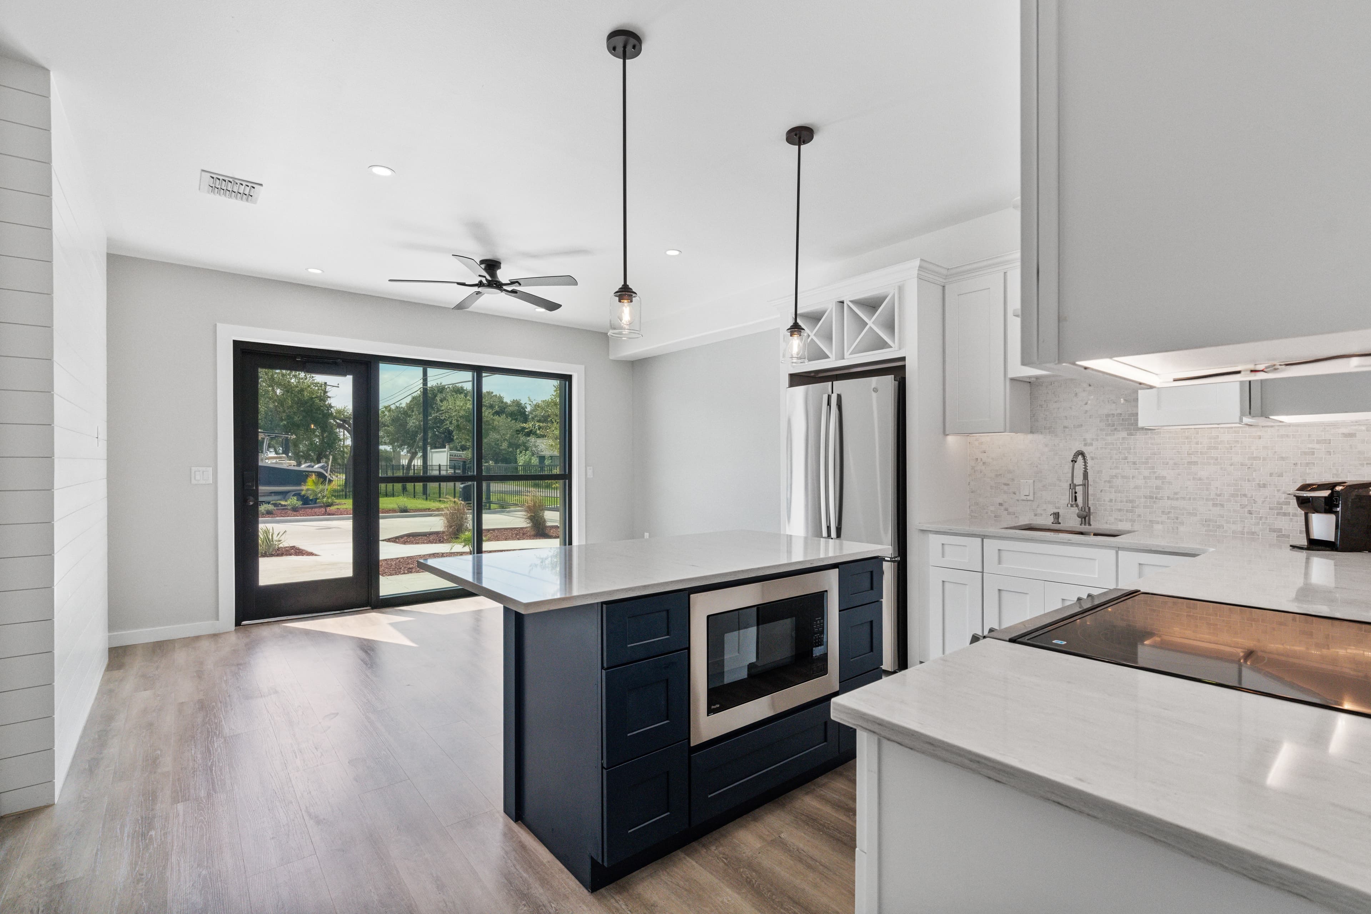
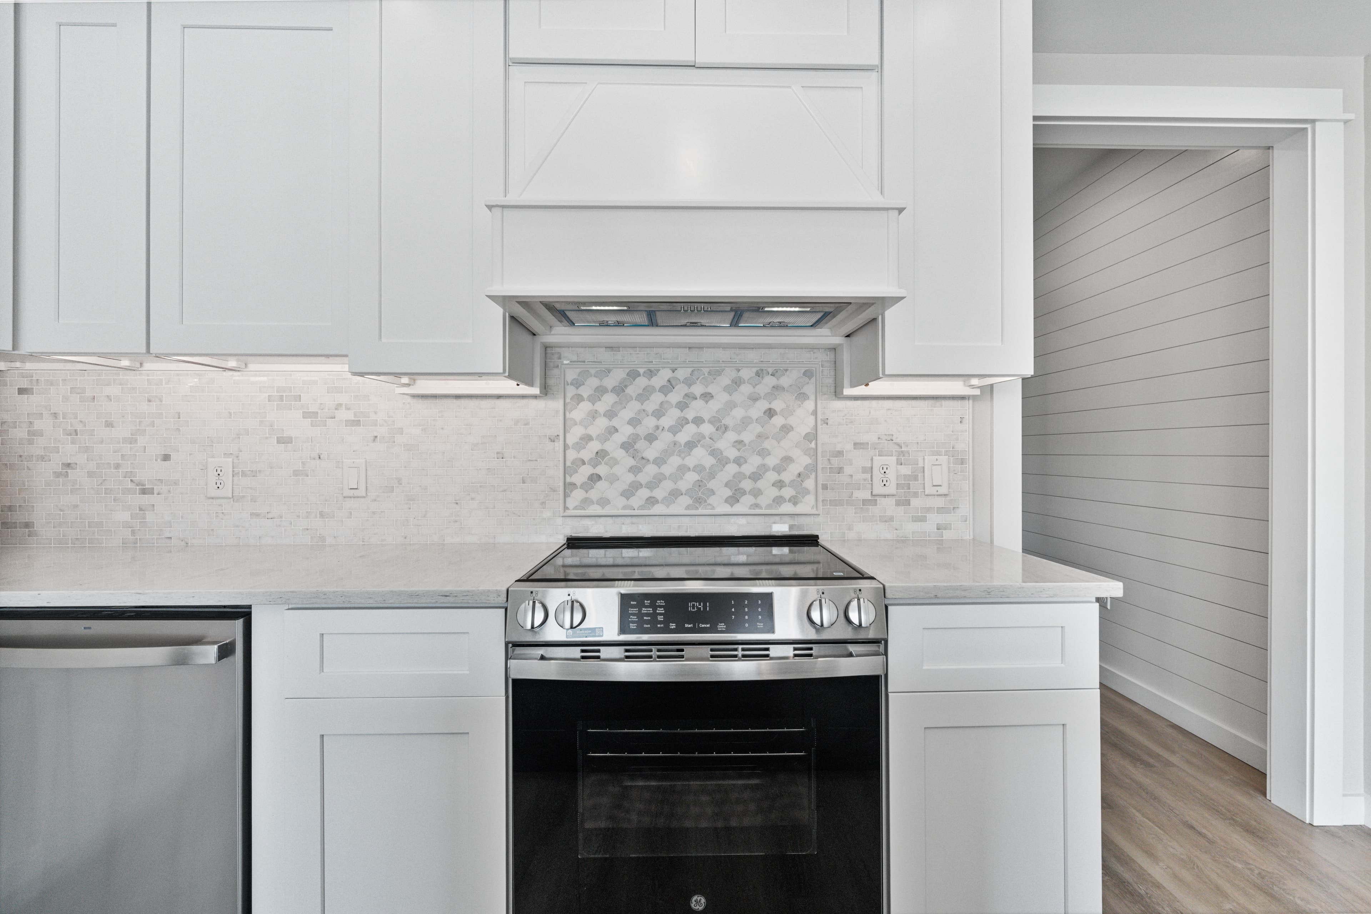
Images include completed SIDE BY SIDE® spaces and virtually staged interiors. Virtual staging is for illustration only; furnishings and décor are not included. Actual conditions and finishes may vary by unit.
What Makes a Weekend Work
None of this is the reason you buy a garage condo. It is the reason you stay the whole weekend.
Total Under Roof
Garage and suite combined
Cook Where You Stay
Quartz counters, premium cabinetry, under-cabinet lights
Rinse Off the Salt
Marble-tiled shower for after a day on the water
Open to the Garage
A rail over the boat and a ladder straight down to the garage
About the Living Space
What is finished, what is included, and how it relates to the garage.
How is a SIDE BY SIDE® Base Camp different from a traditional house?
A SIDE BY SIDE® Base Camp is designed around the boat, not around a traditional residential floor plan. Each unit pairs an oversized 16' × 40' climate controlled garage with a fully finished two bedroom living suite. Instead of keeping your boat somewhere else and finding a separate place to stay, your boat, gear and living space are together in one private coastal base camp.
How many bedrooms and bathrooms?
Each Base Camp has two bedrooms and one full bathroom. The living suite also includes a kitchen, living area and loft. SIDE BY SIDE® isn't designed as a traditional house with a garage attached. It's designed around the boat, pairing comfortable living space with an oversized 16' × 40' climate controlled garage so everything you need for a weekend at the coast is in one place.
How much finished living space is there?
Each unit is 2,152 square feet under roof, garage and suite together.
What comes finished, and what do I furnish?
Furnishings and décor are not included. The interior photography on this page is virtually staged and illustrative only; actual finishes and conditions vary by unit. Base Camps 1 and 2 include all appliances, which is part of why they price above the others.
Your Boat Gets 40 Feet. You Get the Rest.
Sixteen feet by forty feet, climate controlled, under five miles from the Cove Harbor and Conn Brown Harbor ramps. From $519,400.